Skip to project overview

Sahl Hasheesh · Red Sea · Egypt

SoulferyoSahl Hasheesh

A coastal home with room to breathe. Discover a planned community of 250 residences, where contemporary architecture meets landscaped courtyards, water features and a choice of private gardens or rooftops.

  • 53,000 sqm resort land
  • 80% open resort space
  • Selected sea & golf views
  • Installments up to 7 years
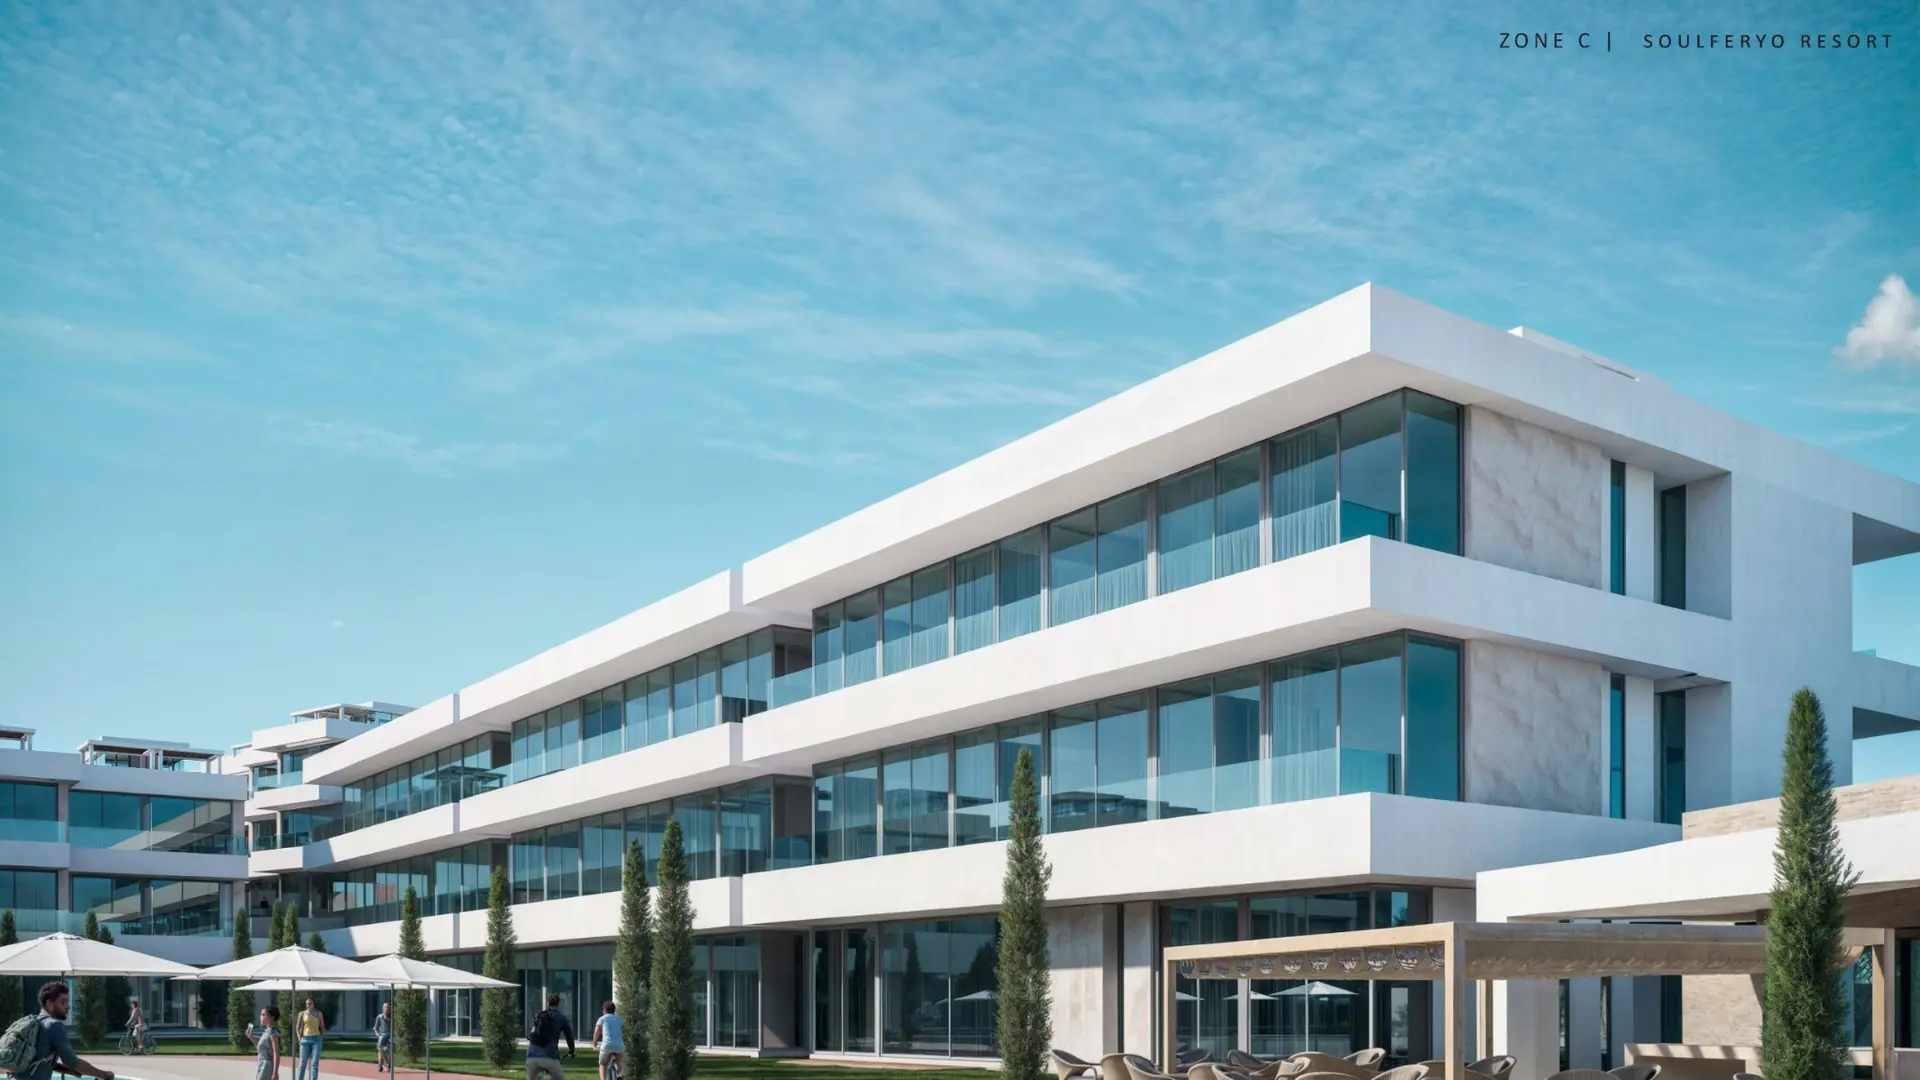
Soulferyo architectural visualisation of contemporary residences beside landscaped outdoor spaces
Indicative starting price · July 2026 guide€111,988

77 sqm one-bedroom apartment
Separate 10% maintenance amount

Architectural visualisation. Request the latest specifications and current quotation.
Project land53,000 sqm
Community250 residences
Open space80% of the site
SettingSahl Hasheesh
Payment from10% + up to 5 years
Delivery3-year indication*

Project overview

A smaller community.
A more open setting.

Soulferyo brings together apartments, rooftop homes, garden maisonettes and multi-level residences in Sahl Hasheesh. The planned 53,000 sqm development reserves 80% of its land for landscaping, water, circulation and open space.

The residential concept combines a limited community of 250 homes with contemporary low-rise architecture. Private outdoor areas vary by residence, giving buyers a choice between garden-level living and a rooftop retreat.

The project is described as standing 34 metres above sea level, with selected views toward the Red Sea and the golf landscape. Choose the exact floor, orientation and outdoor allocation that suit your plans.

Land area
53,000 sqm
Residences
250
Building footprint
20%
Open resort space
80%
Elevation
34 m above sea level
Commercial area
1,500 sqm
Developer
Soulferyo Developments
Owner named in catalogue
Roma Group

Master plan

Space between homes. Life around them.

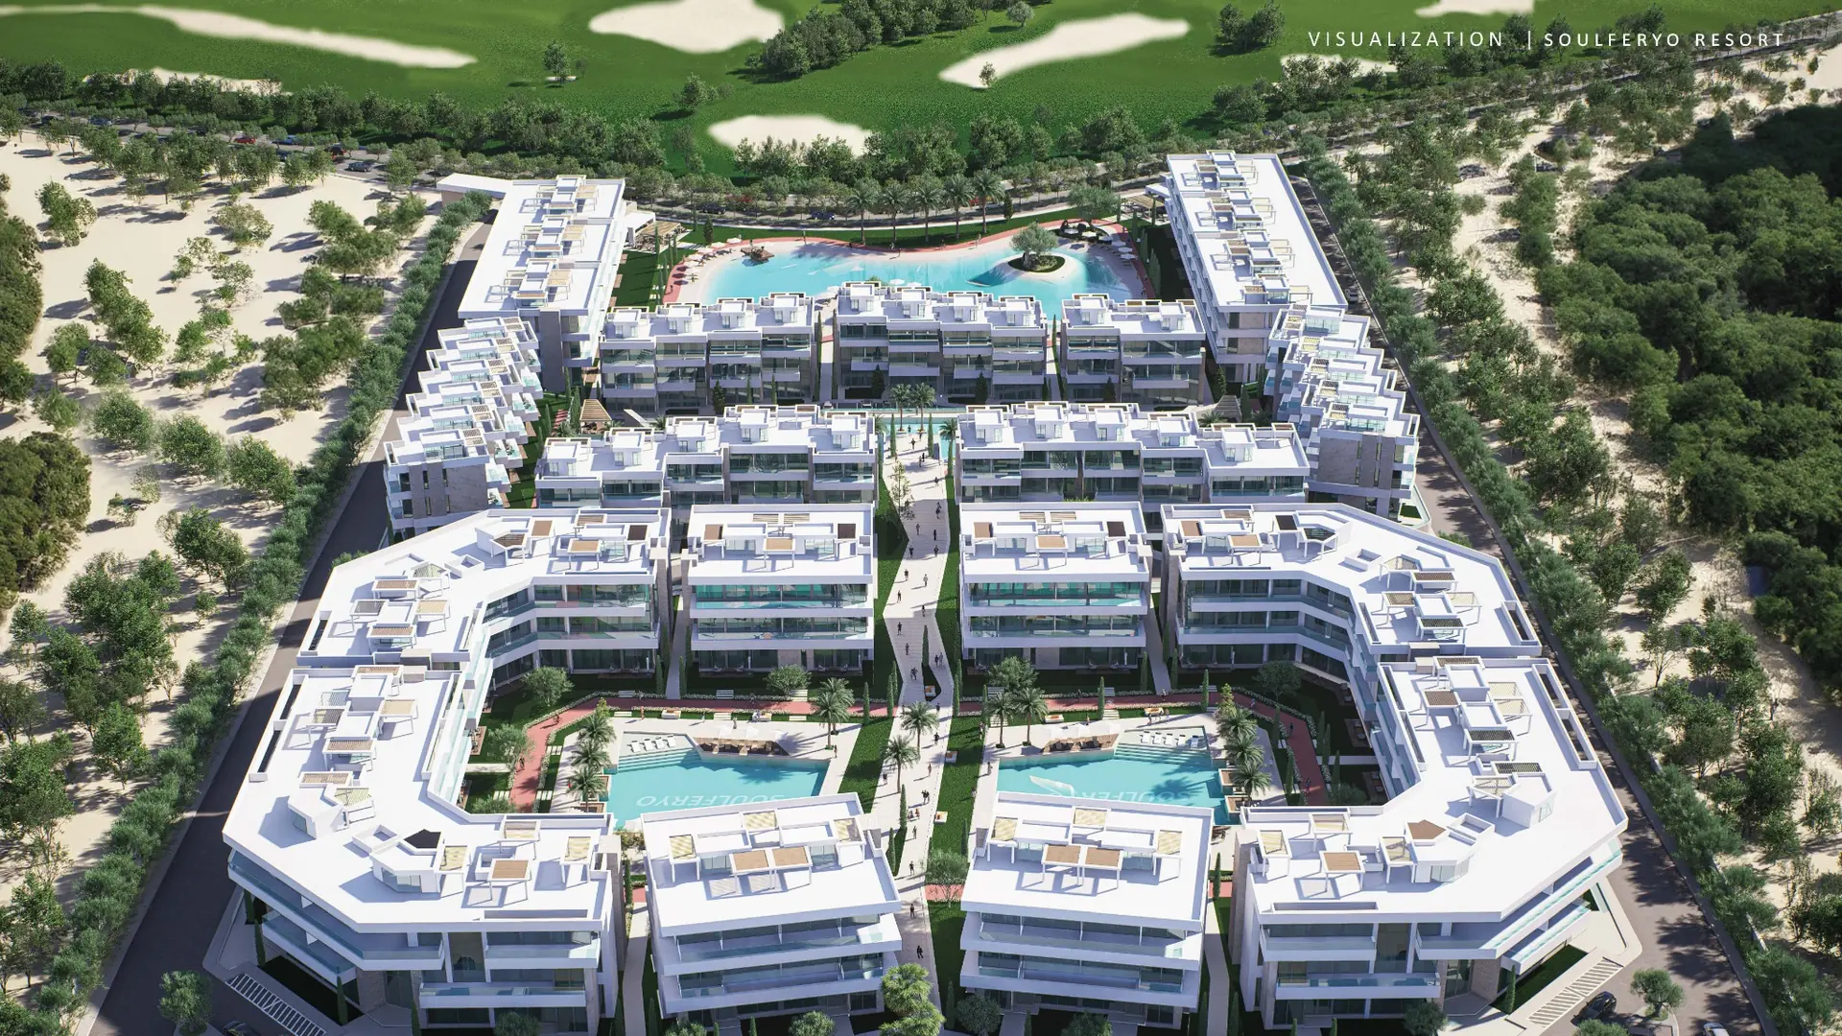
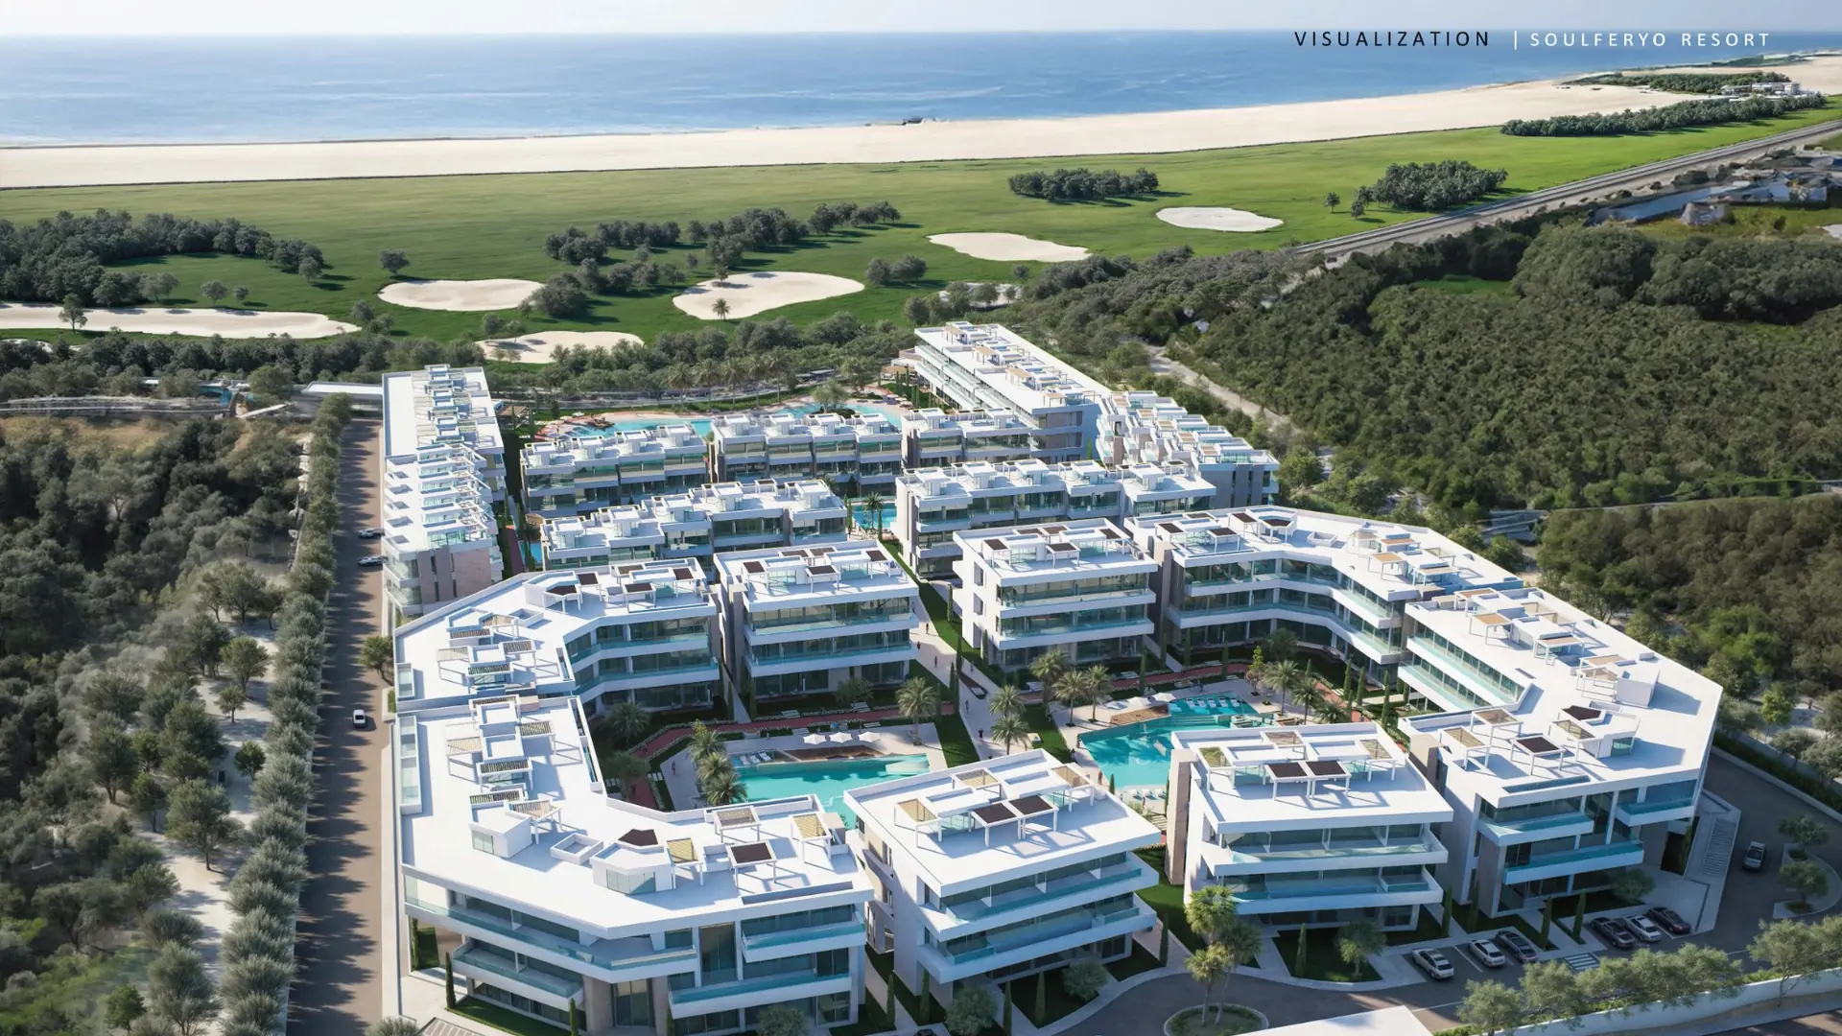
The proposed layout combines planted courtyards, water features and building separation of approximately 45–120 metres.

Soulferyo architectural visualisation: An open resort arrangement
An open resort arrangementArchitectural visualisation of the proposed buildings, pools and landscaped circulation. Request the current approved master plan for exact boundaries and allocations.

Two phases, one coastal vision

The catalogue introduces Soul as Phase 1, centred on tranquillity and reflection, and Ferry as Phase 2, shaped around coastal living and open views.

Phase 1
Soul
Phase 2
Ferry
Project entrances
East + west
Building separation
Approx. 45–120 m

Four beach access points are described in the project information. Confirm the access arrangements, operating conditions and any charges for your selected residence.

Residences & Euro price guides

Find the space that fits your life

Compare eight residential formats, from a 77 sqm one-bedroom apartment to a 251 sqm townhouse. Prices below retain the supplied July 2026 guide.

1 bedroom · 77 sqm

Classic One-Bedroom Apartment

Indicative starting price€111,988

A straightforward one-bedroom layout for buyers who prefer indoor living space without a listed private roof or garden.

Bathrooms
1
Levels
Standard apartment
Private outdoor area
None listed
1 bedroom · 77 sqm

Sky Chic Condo

Indicative starting price€121,734

A one-bedroom rooftop home combining a compact apartment with a separate outdoor space above.

Bathrooms
1
Levels
Second + roof
Private outdoor area
Roof: approx. 46 sqm
1 bedroom · 117 sqm

Modern Maisonette

Indicative starting price€158,061

A two-level, one-bedroom home with two bathrooms and a garden connection for everyday outdoor living.

Bathrooms
2
Levels
Ground + first
Private outdoor area
Garden: approx. 31–40 sqm
2 bedrooms · 119 sqm

Spacious Maisonette

Indicative starting price€187,272

Two bedrooms and two bathrooms across a garden maisonette, with outdoor allocations varying by unit.

Bathrooms
2
Levels
Ground + first
Private outdoor area
Garden: approx. 18–50 sqm
2 bedrooms · 133 sqm

Spacious Maisonette Plus

Indicative starting price€177,819

A larger two-bedroom maisonette with a third bathroom and a private garden allocation.

Bathrooms
3
Levels
Ground + first
Private outdoor area
Garden: approx. 27–53 sqm
2 bedrooms · 116 sqm

Sky Elegant

Indicative starting price€203,657

A two-bedroom rooftop residence with two bathrooms and generous space for open-air living.

Bathrooms
2
Levels
Second + roof
Private outdoor area
Roof: approx. 74 sqm
3 bedrooms · 151 sqm

Sky Exclusive

Indicative starting price€251,990

Three bedrooms, three bathrooms and a private roof create a spacious option for family stays.

Bathrooms
3
Levels
Second + roof
Private outdoor area
Roof: approx. 85 sqm
4 bedrooms · 251 sqm

Townhouse / Signature Villa

Indicative starting price€394,026

A four-bedroom family residence arranged over several levels, with five bathrooms, a garden and a roof terrace.

Bathrooms
5
Levels
Ground + first + second + roof
Private outdoor area
Roof: approx. 50 sqm; garden: 15–60 sqm

Euro figures are indicative equivalents from the supplied inventory dated 1 July 2026, rounded to the nearest Euro using its stated reference rate of €1 = EGP 58.2007 dated 21 July 2026. They are historical guides, not live quotations. A separate 10% maintenance amount is listed. Confirm current availability, the applicable exchange rate and the complete unit quotation before reservation.

Soulferyo residence comparison
ResidenceBeds / bathsInternal areaPrivate outdoor areaLevelsGuide from
Classic One-Bedroom Apartment1 / 177 sqmNone listedStandard apartment€111,988
Sky Chic Condo1 / 177 sqmRoof: approx. 46 sqmSecond + roof€121,734
Modern Maisonette1 / 2117 sqmGarden: approx. 31–40 sqmGround + first€158,061
Spacious Maisonette2 / 2119 sqmGarden: approx. 18–50 sqmGround + first€187,272
Spacious Maisonette Plus2 / 3133 sqmGarden: approx. 27–53 sqmGround + first€177,819
Sky Elegant2 / 2116 sqmRoof: approx. 74 sqmSecond + roof€203,657
Sky Exclusive3 / 3151 sqmRoof: approx. 85 sqmSecond + roof€251,990
Townhouse / Signature Villa4 / 5251 sqmRoof: approx. 50 sqm; garden: 15–60 sqmGround + first + second + roof€394,026

Scroll the table horizontally on smaller screens. Roof and garden areas are additional listed allocations; confirm the measured area and contractual specification for each unit.

Compare the exact homes available today

Request current prices, floor plans, views, outdoor allocations and specifications for your shortlist.

Request Availability

Boutique Villa concept

A larger vision for hospitality

The Boutique Villa is a separate, multi-level concept with 21 ensuite rooms, shared reception and hospitality spaces, a private roof and a garden.

Its 1,054 sqm internal area spans ground, first and second floors plus the roof level. Explore the supplied virtual tour, then request detailed plans and operating requirements for the specific opportunity.

The hospitality concept does not establish an operating licence, management agreement or income commitment. These must be reviewed separately with the applicable documents.

Planned facilities

Water, wellness and everyday ease

The resort concept brings together eight water features, three clubhouses and shared spaces for an active coastal lifestyle.

Sand lagoon

A planned sand-lagoon setting brings a water-edge focus to the resort landscape.

Pool experiences

The brief describes two swimming pools, two infinity pools, a children’s pool, a lagoon and jacuzzi zones within its eight-water-feature concept.

Three clubhouses

Shared spaces for social time, relaxation, BBQ gatherings and family activities.

Wellness & fitness

A planned fitness centre, spa, yoga space and jogging routes support an active daily routine.

Family & community

Children’s zones, gaming and community spaces are included in the proposed facilities.

Rooftop & poolside dining

Resto-bars are planned at rooftop and poolside locations for convenient dining and social time.

Commercial conveniences

A planned 1,500 sqm commercial area brings retail and daily services into the development concept.

Paths & internal mobility

Walking and cycling routes are complemented by the project’s proposed golf-car and glider transport.

Beach access points

Four access points are described. Ask for written confirmation of usage rights, access routes and any charges.

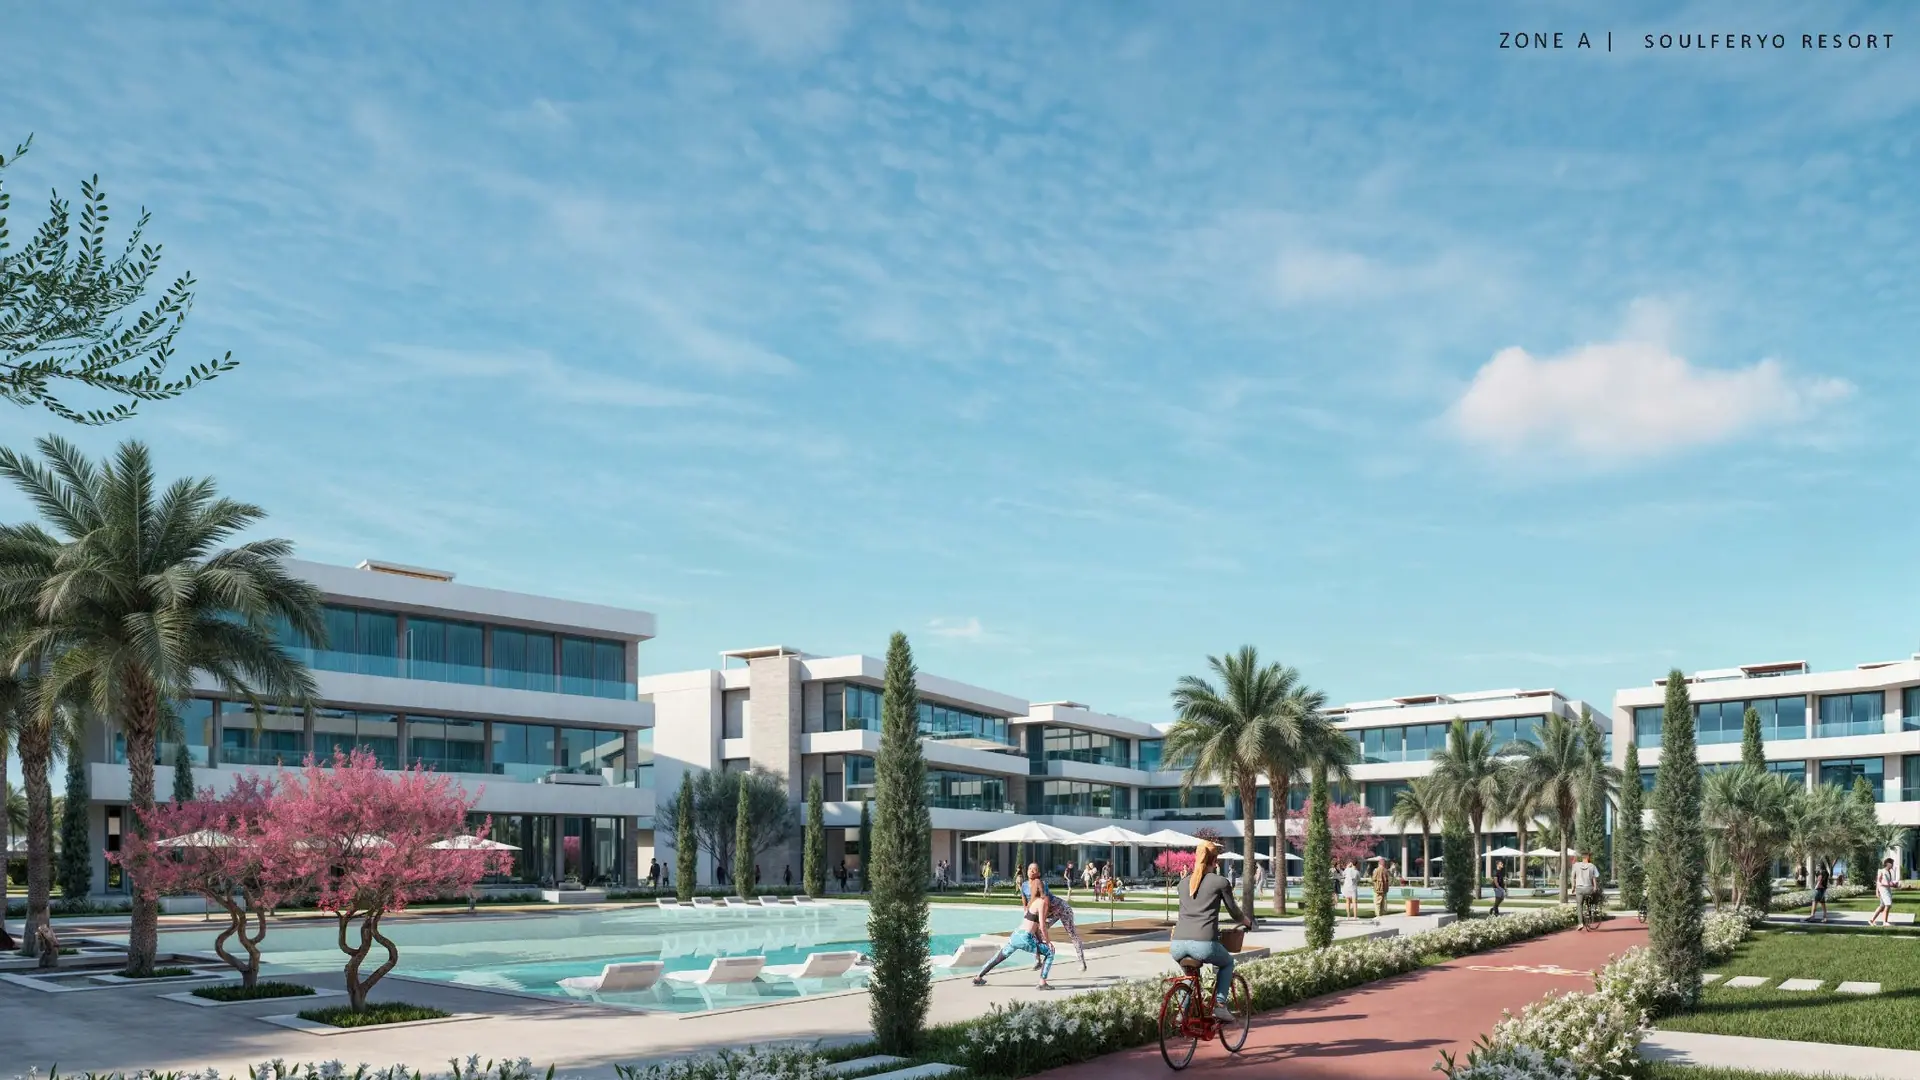
Soulferyo architectural visualisation: Landscaped courtyard living
Landscaped courtyard livingArchitectural visualisation of planted paths and a pool courtyard.
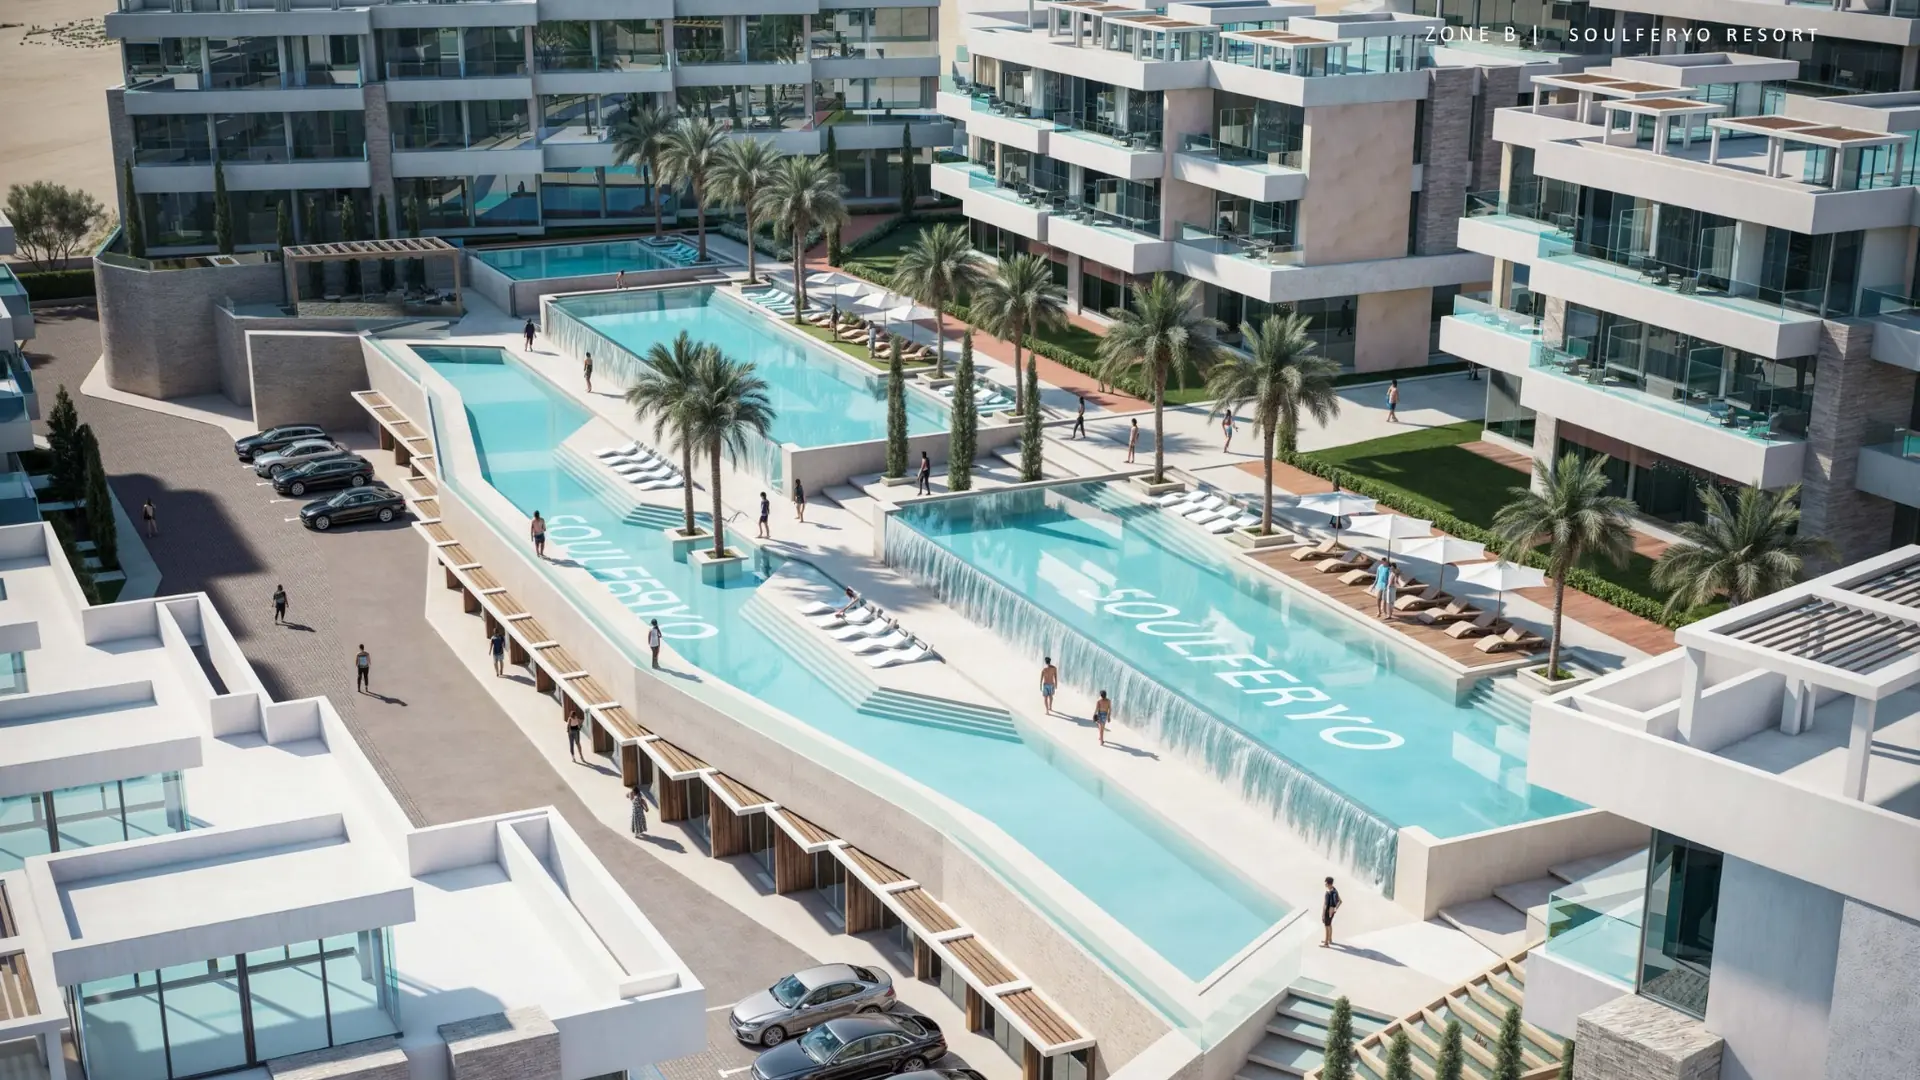
Soulferyo architectural visualisation: Pool terraces and residences
Pool terraces and residencesArchitectural visualisation of the proposed raised pool terrace.

Facilities are presented as planned. Confirm their final specification, opening phases, access conditions and service charges in the current project documents.

Payment plans

Choose your route to ownership

Compare the three supplied installment structures, the cash option and the separate maintenance requirement for your chosen residence.

Five-year plan

10%Down payment

Remaining balance
90%
Installment duration
Up to 5 years

Request the official payment milestones and due dates for your selected unit.

Request This Plan
Six-year plan

15%Down payment

Remaining balance
85%
Installment duration
Up to 6 years

Request the official payment milestones and due dates for your selected unit.

Request This Plan
Seven-year plan

20%Down payment

Remaining balance
80%
Installment duration
Up to 7 years

Request the official payment milestones and due dates for your selected unit.

Request This Plan
Cash purchase30% discount

The supplied cash offer is subject to the eligible base price, current availability and written payment conditions.

Maintenance10% deposit

A separate maintenance amount is listed. Confirm its calculation basis, due date and covered services.

Brochure delivery3-year indication*

No fixed calendar handover date or start anchor is supplied. Confirm the contractual date for the chosen phase and unit.

*The three-year brochure indication is not a confirmed countdown from today. Installment frequency, interest or other charges, reservation terms and the maintenance calculation must be confirmed in the official schedule.

Soulferyo payment-plan comparison
PlanDown paymentInstallment durationListed discountMaintenance
Five-year10%Up to 5 yearsNone stated10% separate deposit
Six-year15%Up to 6 yearsNone stated10% separate deposit
Seven-year20%Up to 7 yearsNone stated10% separate deposit
Cash100%Full payment30%10% separate deposit

Scroll to compare all columns on smaller screens. Request a complete written quotation before choosing a plan.

Sahl Hasheesh location

Close to Old Town. Open to the coast.

Soulferyo is presented in the Advantage Area of Sahl Hasheesh, with an elevated setting and selected sea and golf-course views.

Soulferyo architectural visualisation: An illustrated coastal setting
An illustrated coastal settingArchitectural visualisation of the project and surrounding landscape; use the supplied map link to explore the location.

Explore the setting

Your Sahl Hasheesh base

Discover the site’s relationship to Old Town, local services and the wider Hurghada area. Arrange a visit to compare the entrance, surroundings and outlook from your preferred position.

The brief lists an elevation of 34 metres above sea level. Views depend on the individual home, floor and orientation.

Old Town Sahl HasheeshApprox. 5 minTravel estimate in the project information
Senzo MallApprox. 15 minTravel estimate in the project information
Hurghada International AirportApprox. 20 minTravel estimate in the project information
Hurghada DowntownApprox. 25 minTravel estimate in the project information

Travel times are approximate and depend on the route and traffic. The illustrated surroundings do not establish ownership or access rights.

Developer profile

The team behind the project

The supplied catalogue identifies Soulferyo Developments as the developer and Roma Group as the owner.

Development history

Roma Group dates the start of its development history to 1980.

Customers reported

The group reports more than 2,000 customers across its portfolio.

Developed area

The catalogue reports approximately 700,000 sqm of developed real estate.

Cairo projects

The developer profile lists 192 projects in Cairo.

Integrated delivery

The profile describes capabilities across engineering, design, construction, finishing and operation.

Hurghada references

Named projects include Boka Bay 1, Boka Bay 2 and Prime Residence Magawish.

Portfolio figures are statements in the supplied developer profile. Request relevant corporate and project documents as part of your purchase review.

Your buyer journey

From a first look to your preferred home

  1. Request current availability

    Receive the latest unit codes, prices, floor positions, views and outdoor allocations.

  2. Compare residence formats

    Shortlist apartments, rooftop homes, garden maisonettes, the townhouse or the Boutique Villa.

  3. Explore a tour or site visit

    Use the available 360° tours, then arrange a visit or a remote consultation with HPD.

  4. Compare full quotations

    Review the five-, six- and seven-year schedules alongside the cash offer and maintenance amount.

  5. Confirm the written terms

    Check unit specifications, ownership documents, permitted use, charges and the exact contractual handover date.

  6. Agree the reservation steps

    Confirm the selected unit and all commercial terms in writing before proceeding.

Hurghadians Property Development

Request Soulferyo details

Share your preferences and continue to WhatsApp to review and send your enquiry.

Contact our advisor on WhatsApp to share your requirements.

Your details are added to a WhatsApp draft for you to review and send. This form does not save your details or send an email.

Buyer questions

Soulferyo, explained

The details that matter when comparing homes, costs and ownership plans.

Where is Soulferyo located?

Soulferyo is presented in Sahl Hasheesh, in the area described as the Advantage Area. The project information gives approximate travel times of five minutes to Old Town, 15 minutes to Senzo Mall, 20 minutes to Hurghada Airport and 25 minutes to Hurghada Downtown.

How large is the community?

The supplied project information describes 250 residences on 53,000 sqm of land, with a 20% building footprint and 80% allocated to landscaping, water, circulation and open resort space.

What is the starting price?

The supplied July 2026 guide starts at an indicative €111,988 for a 77 sqm one-bedroom apartment. Euro figures use the supplied reference rate of €1 = EGP 58.2007 dated 21 July 2026, applied to the inventory dated 1 July 2026 and rounded to whole Euros. Confirm today’s unit price, exchange rate and availability with HPD.

Which residence types are listed?

The range includes classic one-bedroom apartments, one- and two-bedroom garden maisonettes, one-, two- and three-bedroom rooftop homes, a four-bedroom townhouse/signature villa and a separate Boutique Villa concept with 21 ensuite rooms.

Are roof and garden areas the same for every unit?

No. Private outdoor allocations vary by residence type and unit. The comparison table shows the supplied approximate areas. Ask for the exact floor plan and contractual roof or garden allocation for your shortlist.

What are the payment options?

The supplied terms list 10% down with installments up to five years, 15% down up to six years, or 20% down up to seven years. A separate cash offer lists a 30% discount. Confirm eligibility, installment frequency, payment dates and any additional charges.

Is maintenance included in the advertised price?

A separate 10% maintenance amount is listed in the supplied information. Ask how it is calculated, when it is due, what services it covers and whether further ongoing charges apply.

When is delivery planned?

The brochure gives a three-year delivery indication without a fixed calendar date or confirmed starting point. The exact handover date and conditions must be confirmed in the contract for the selected phase and unit.

Which facilities are planned?

The brief includes an eight-water-feature concept, three clubhouses, lagoon and pool areas, wellness and fitness spaces, family facilities, rooftop and poolside dining, a 1,500 sqm commercial area, internal routes and beach access points. Confirm the latest facility schedule and operating phases.

Does beach access mean a private beach is included?

The project information refers to four access points. That does not by itself confirm private beach ownership, free access or permanent usage rights. Ask for the applicable access arrangements and charges in writing.

Are virtual tours available?

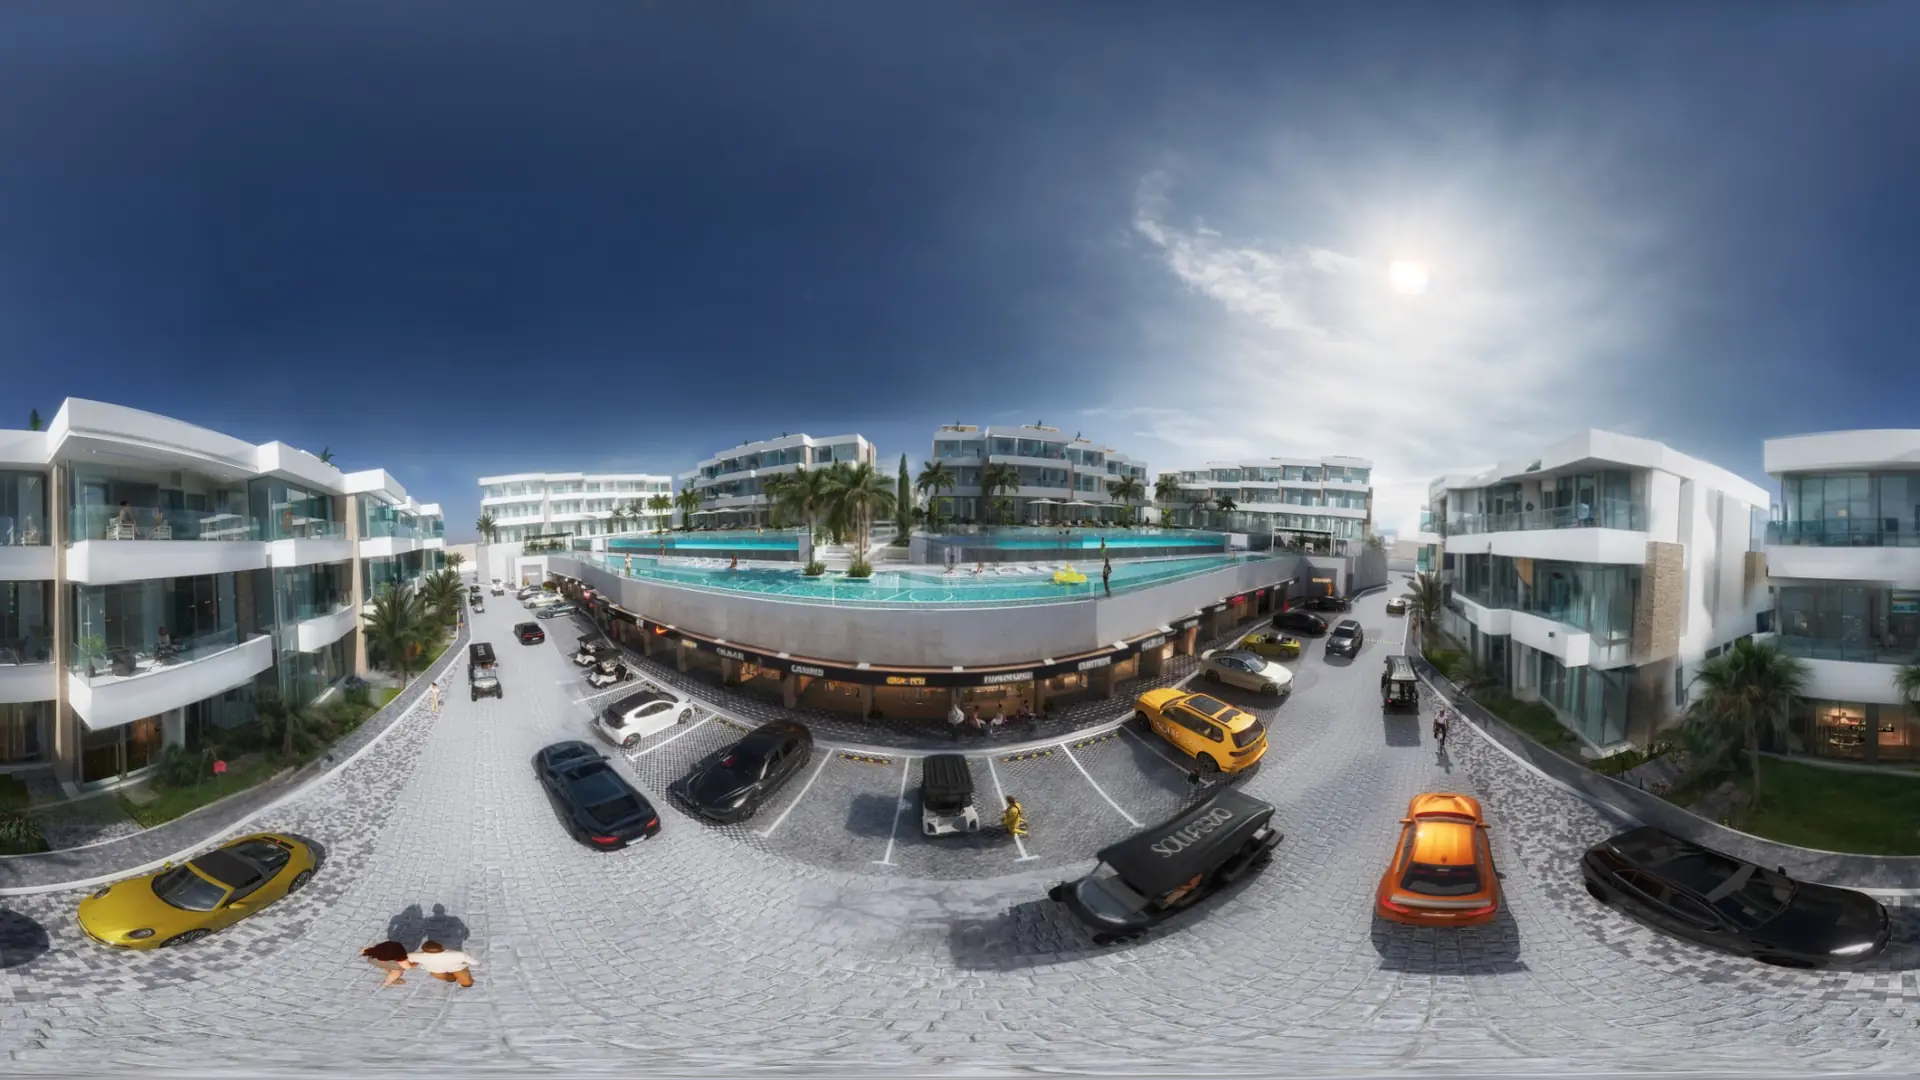
The supplied project information provides seven 360° tour links: Sky Chic, Modern Maisonette, Spacious Maisonette, Sky Elegant, Sky Exclusive, the Townhouse and the Boutique Villa. These illustrate the concepts; confirm the exact layout and specification for the unit you select.

Who is the developer?

The supplied catalogue identifies Soulferyo Developments as developer and Roma Group as owner. Portfolio figures on this page are attributed to the developer profile; request the relevant corporate and project documents before purchase.

Can a residence or the Boutique Villa be used for rentals?

Review permitted use, any licensing requirements, management options and operating costs for the specific property. The Boutique Villa is presented as a hospitality concept; rental income, occupancy and resale performance are not guaranteed.
Soulferyo · Sahl Hasheesh

Find your place on the Red Sea

Speak with Hurghadians Property Development for current availability, floor plans, payment options and a viewing tailored to your shortlist.

Talk to an HPD Advisor